Home » Our Projects » Du Pavillon Residence
Du Pavillon Residence
Interior Design and Planning — New Family Home in Sainte-Anne-des-Plaines
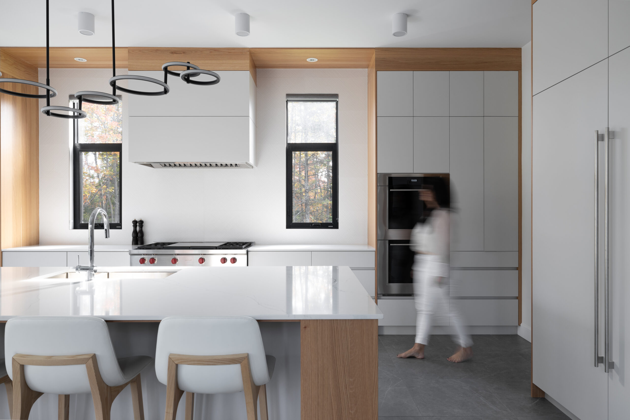
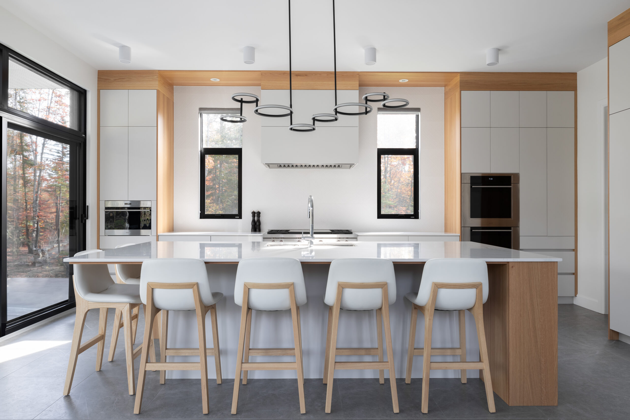
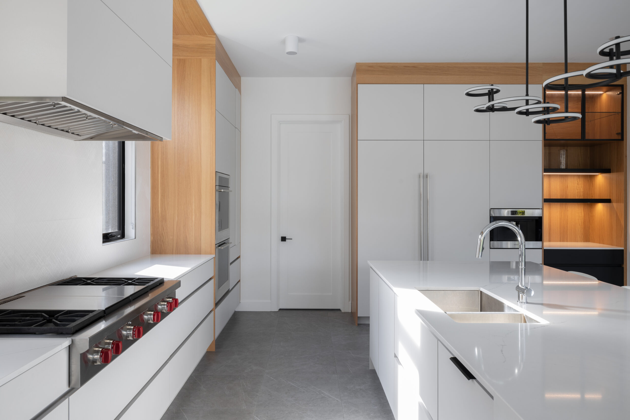
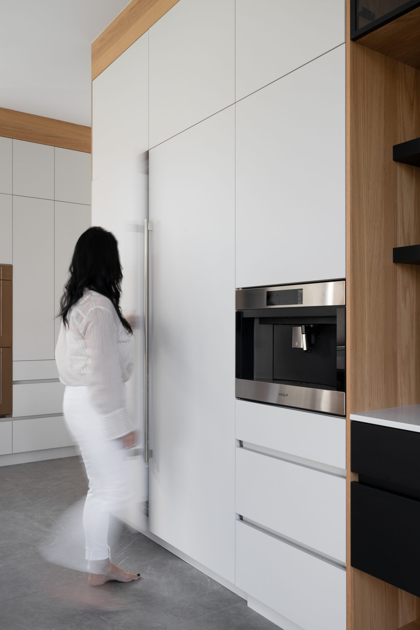
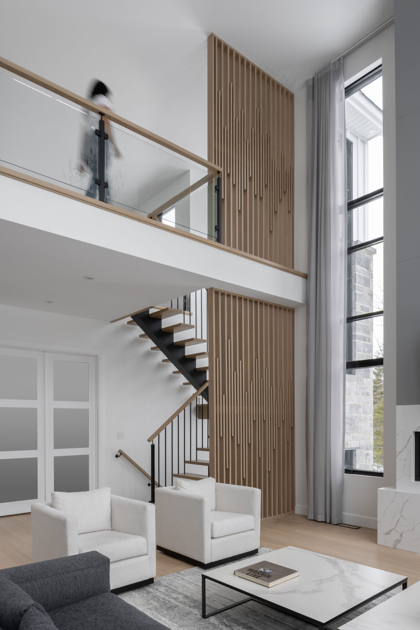
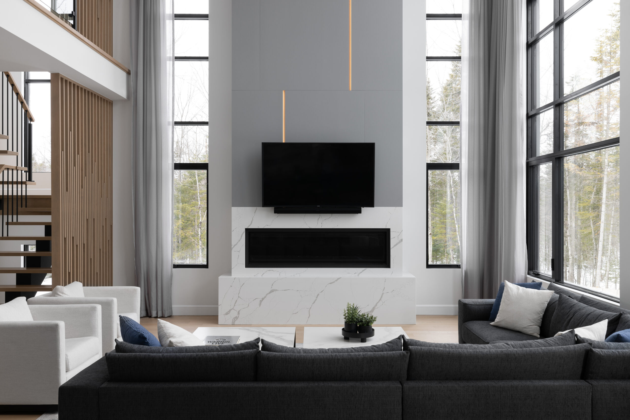
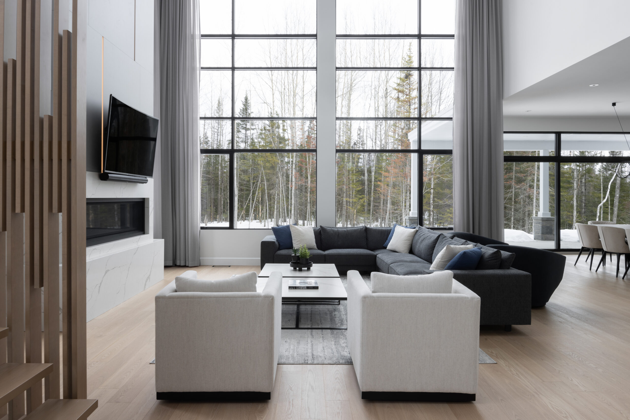
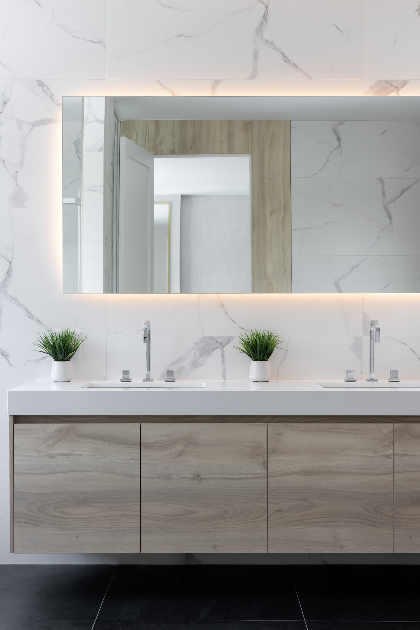
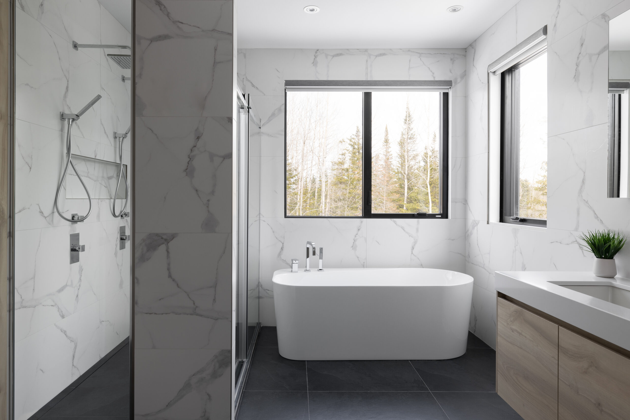
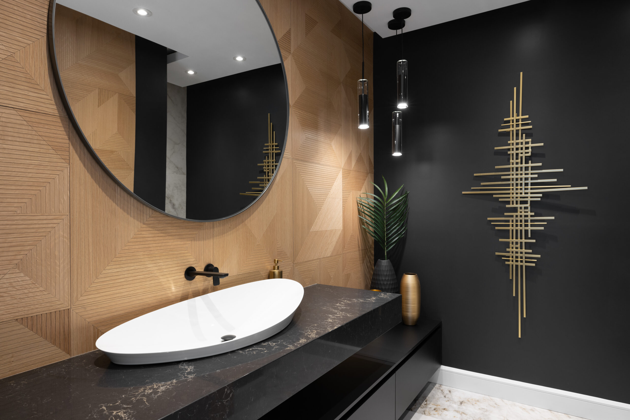
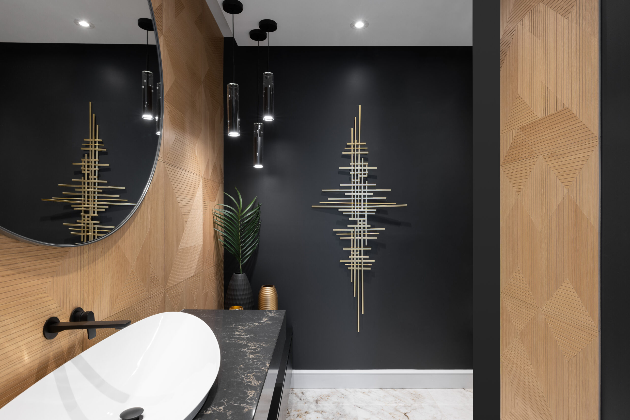
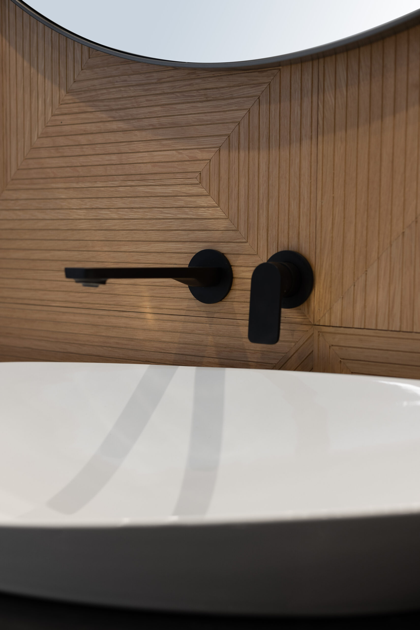
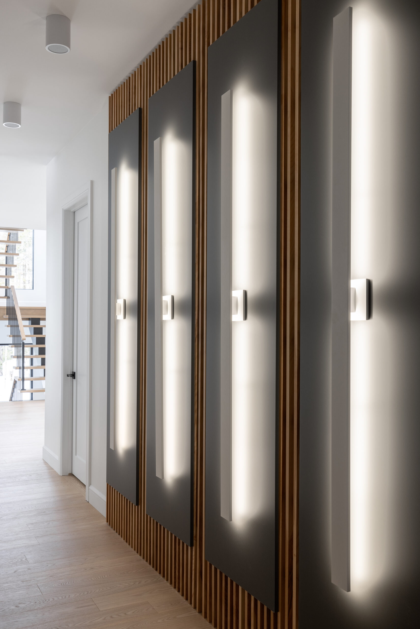
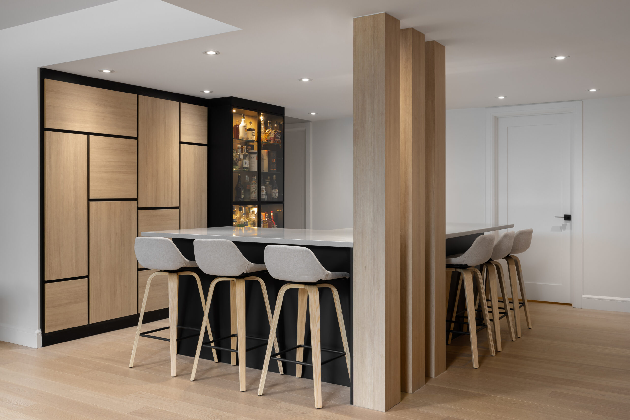
Designed for a young family, this new-build residence in Sainte-Anne-des-Plaines was created to offer generous, light-filled spaces suited to everyday life. The approach embraces a modern, refined aesthetic, where wood tones, beige, grey, and black accents create a balance that is both warm and architectural.
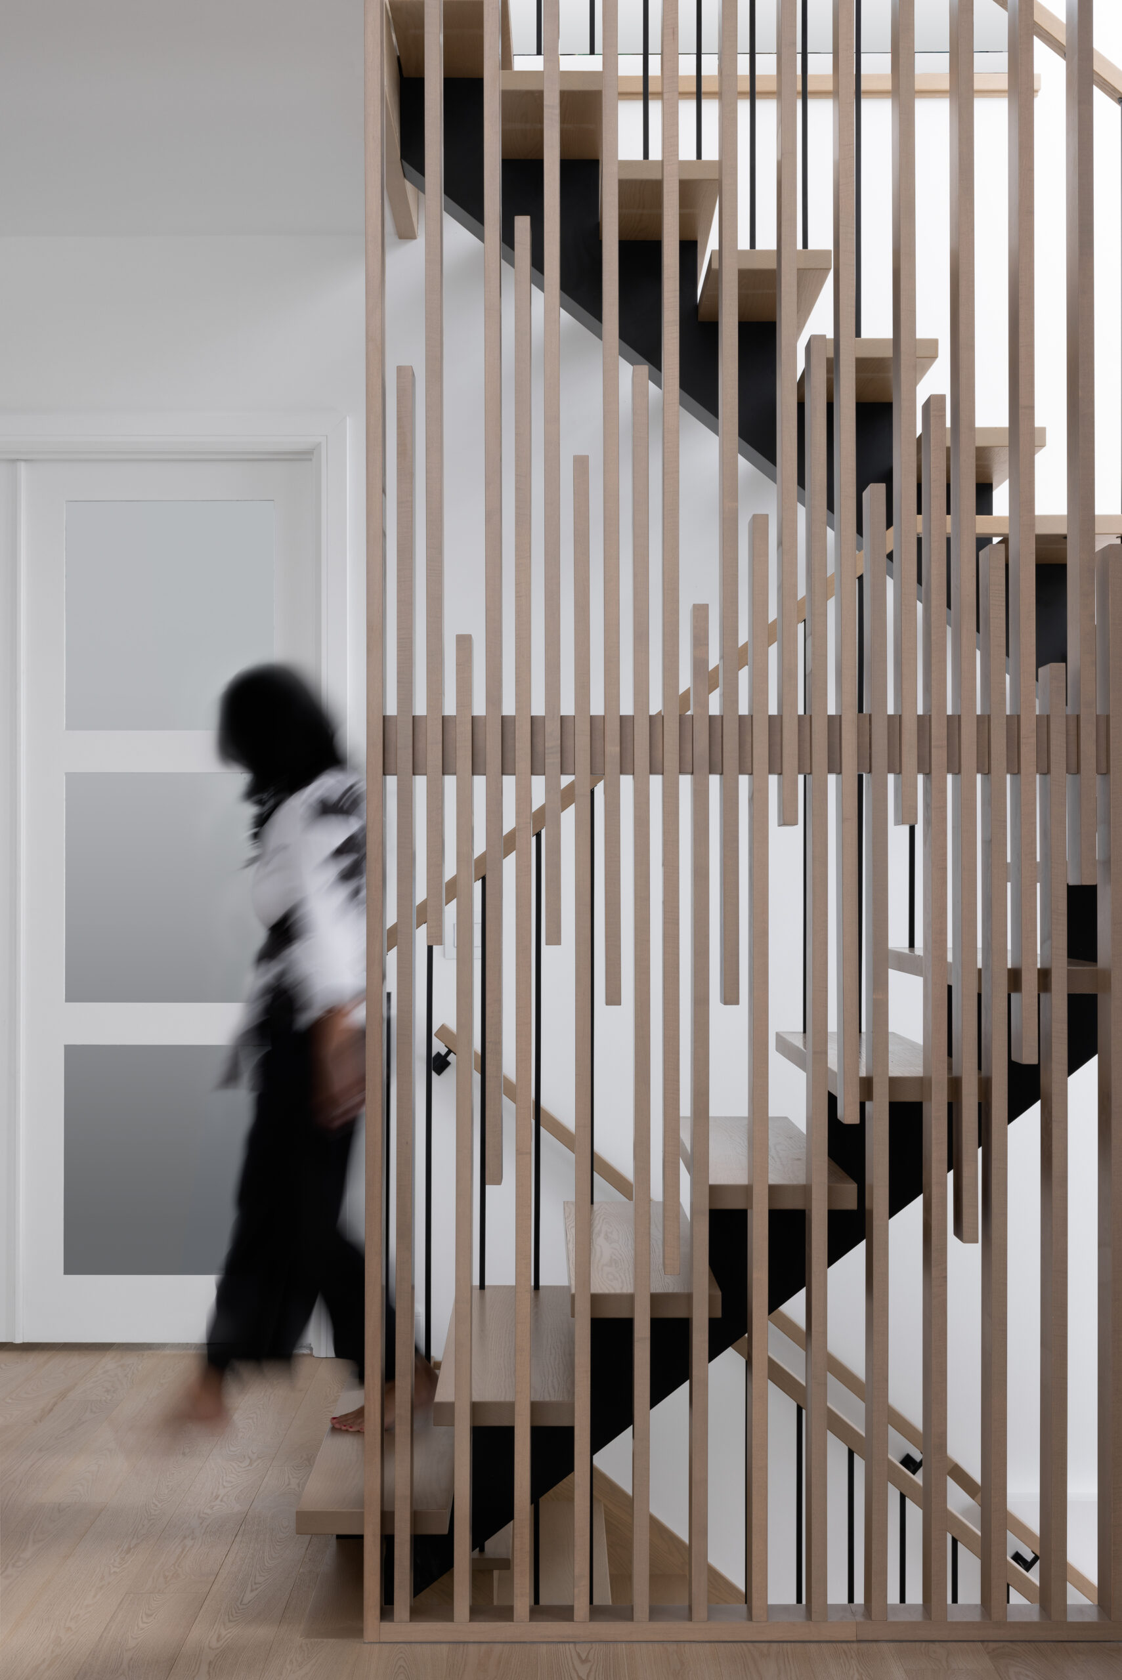
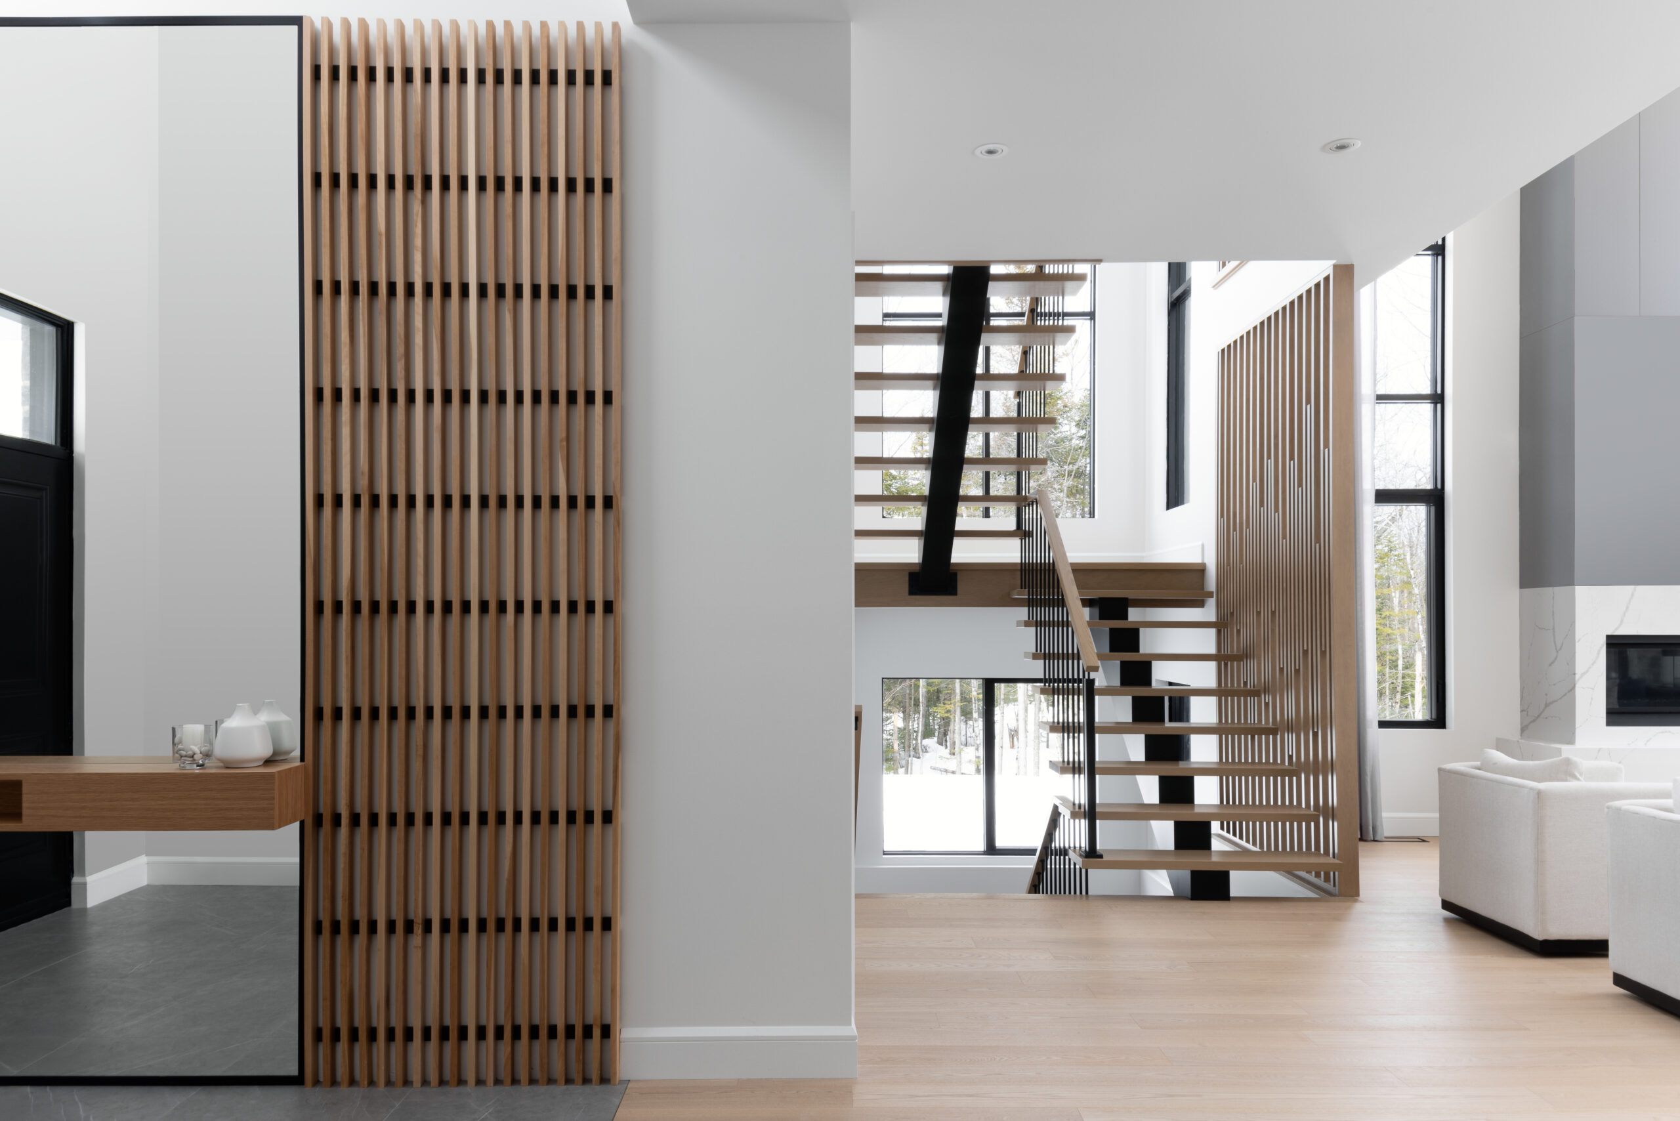
The impressive volumes and high ceilings allowed us to emphasize verticality and give the common areas a strong sense of presence. At the heart of the residence, the custom-designed staircase becomes the signature element of the project. Its combination of wood, black metal, and openwork panels creates a graphic interplay that extends across several levels while allowing light to flow through.
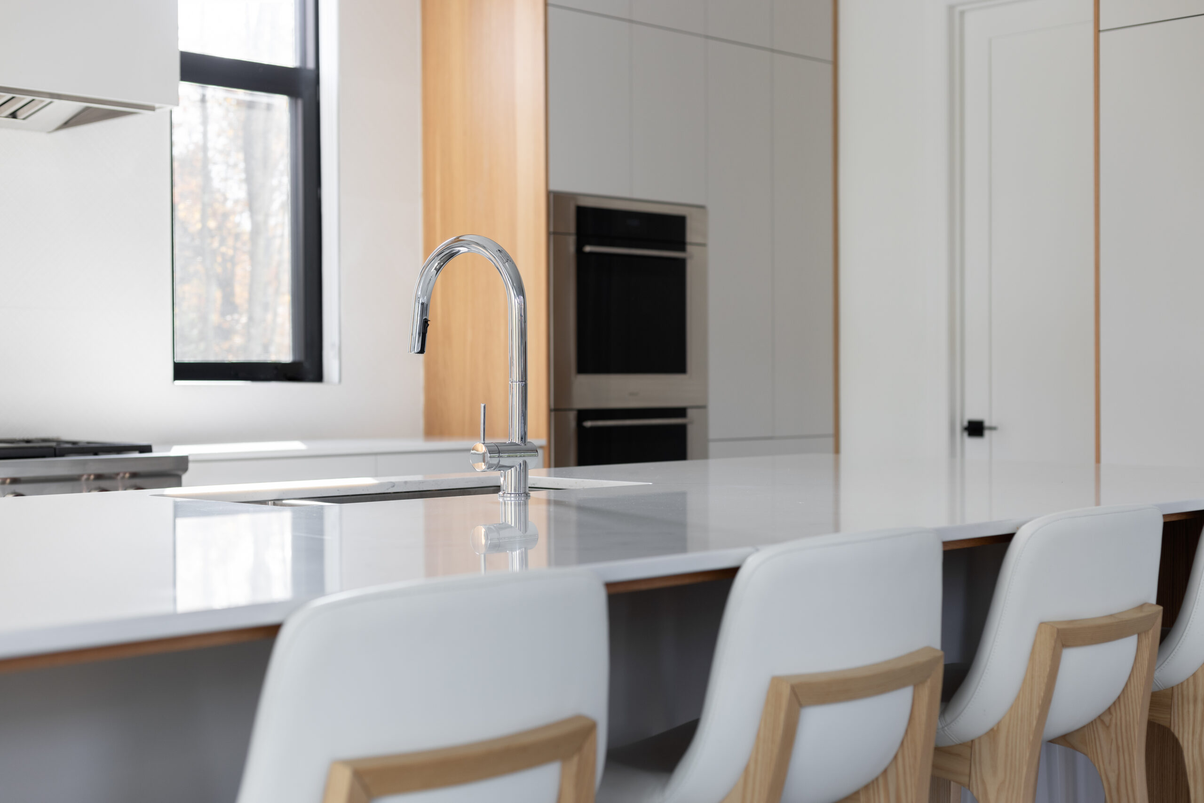
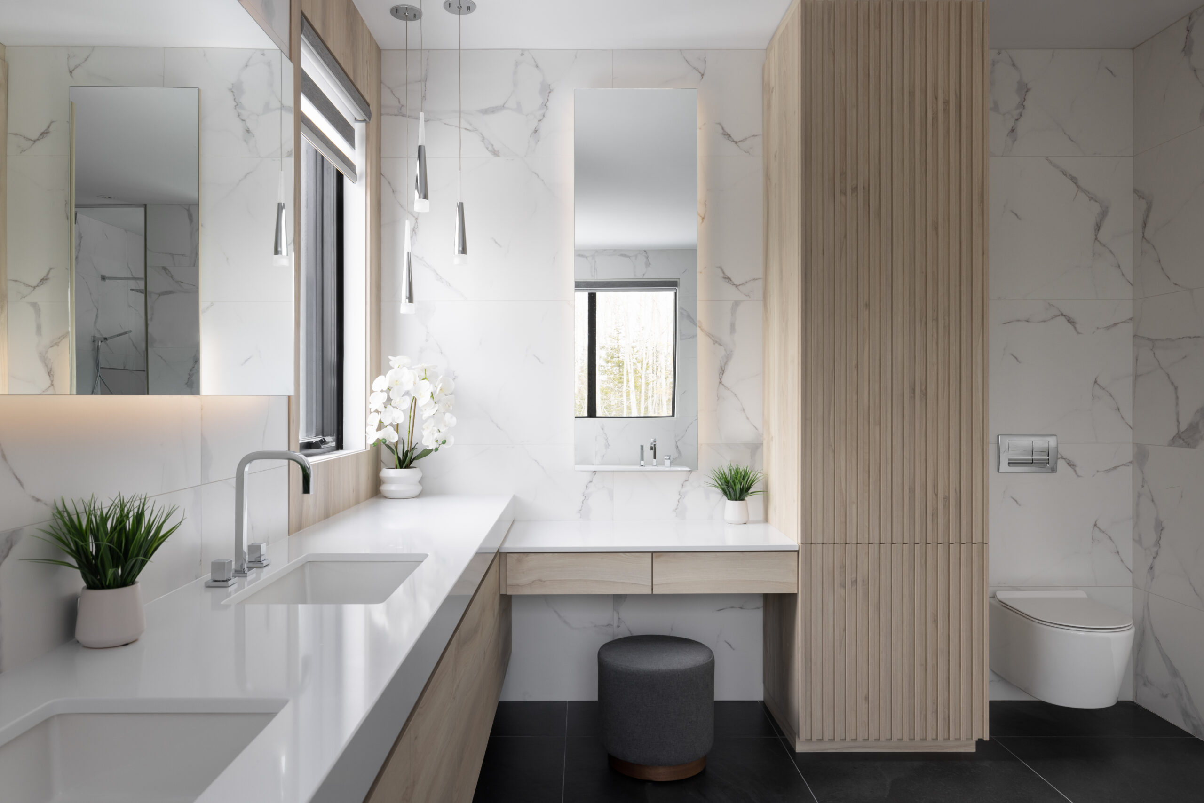
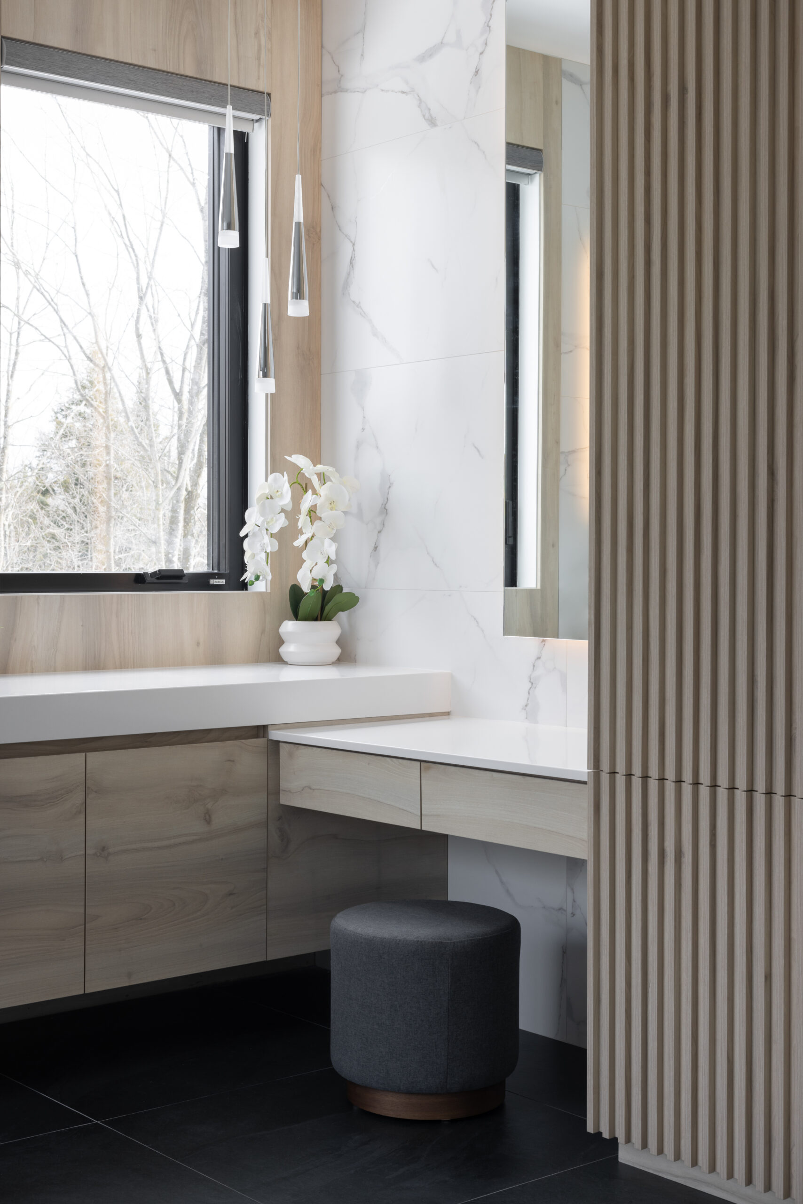
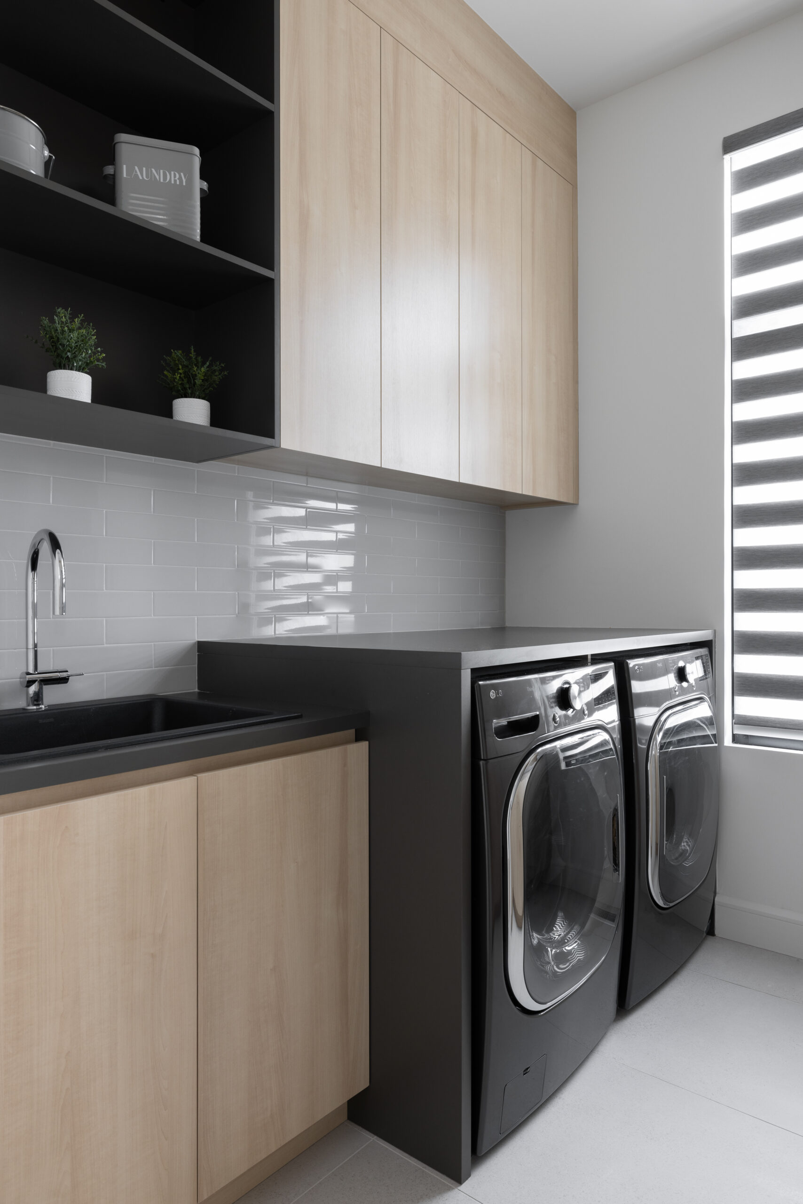
The kitchen, living areas, and bathrooms were designed with visual continuity in mind, with particular attention given to storage, ease of movement, and functionality. The result is a contemporary, structured, and light-filled family home, designed to naturally evolve with its occupants.